BLUE ICONIC
Group LLC · Dubai
Proposal ref. BI-APT-2026-1105
Apartment Renovation Proposal
Complete Interior Transformation — Labour & Installation Works
Blue Iconic Group LLC, as contractor, is pleased to submit this proposal to MY SQUARE for the complete premium renovation of a three-bedroom apartment in Dubai Marina, Dubai. We bring coordinated trades, experienced day-to-day supervision and a quality-focused approach to finishing, so that every stage, from strip-out to handover, is carried out carefully and to plan.
Explore Our Proposal- Submitted by (contractor)
- Blue Iconic Group LLC
- Project location
- Dubai Marina, Dubai
- Proposal date
- 05 November 2026
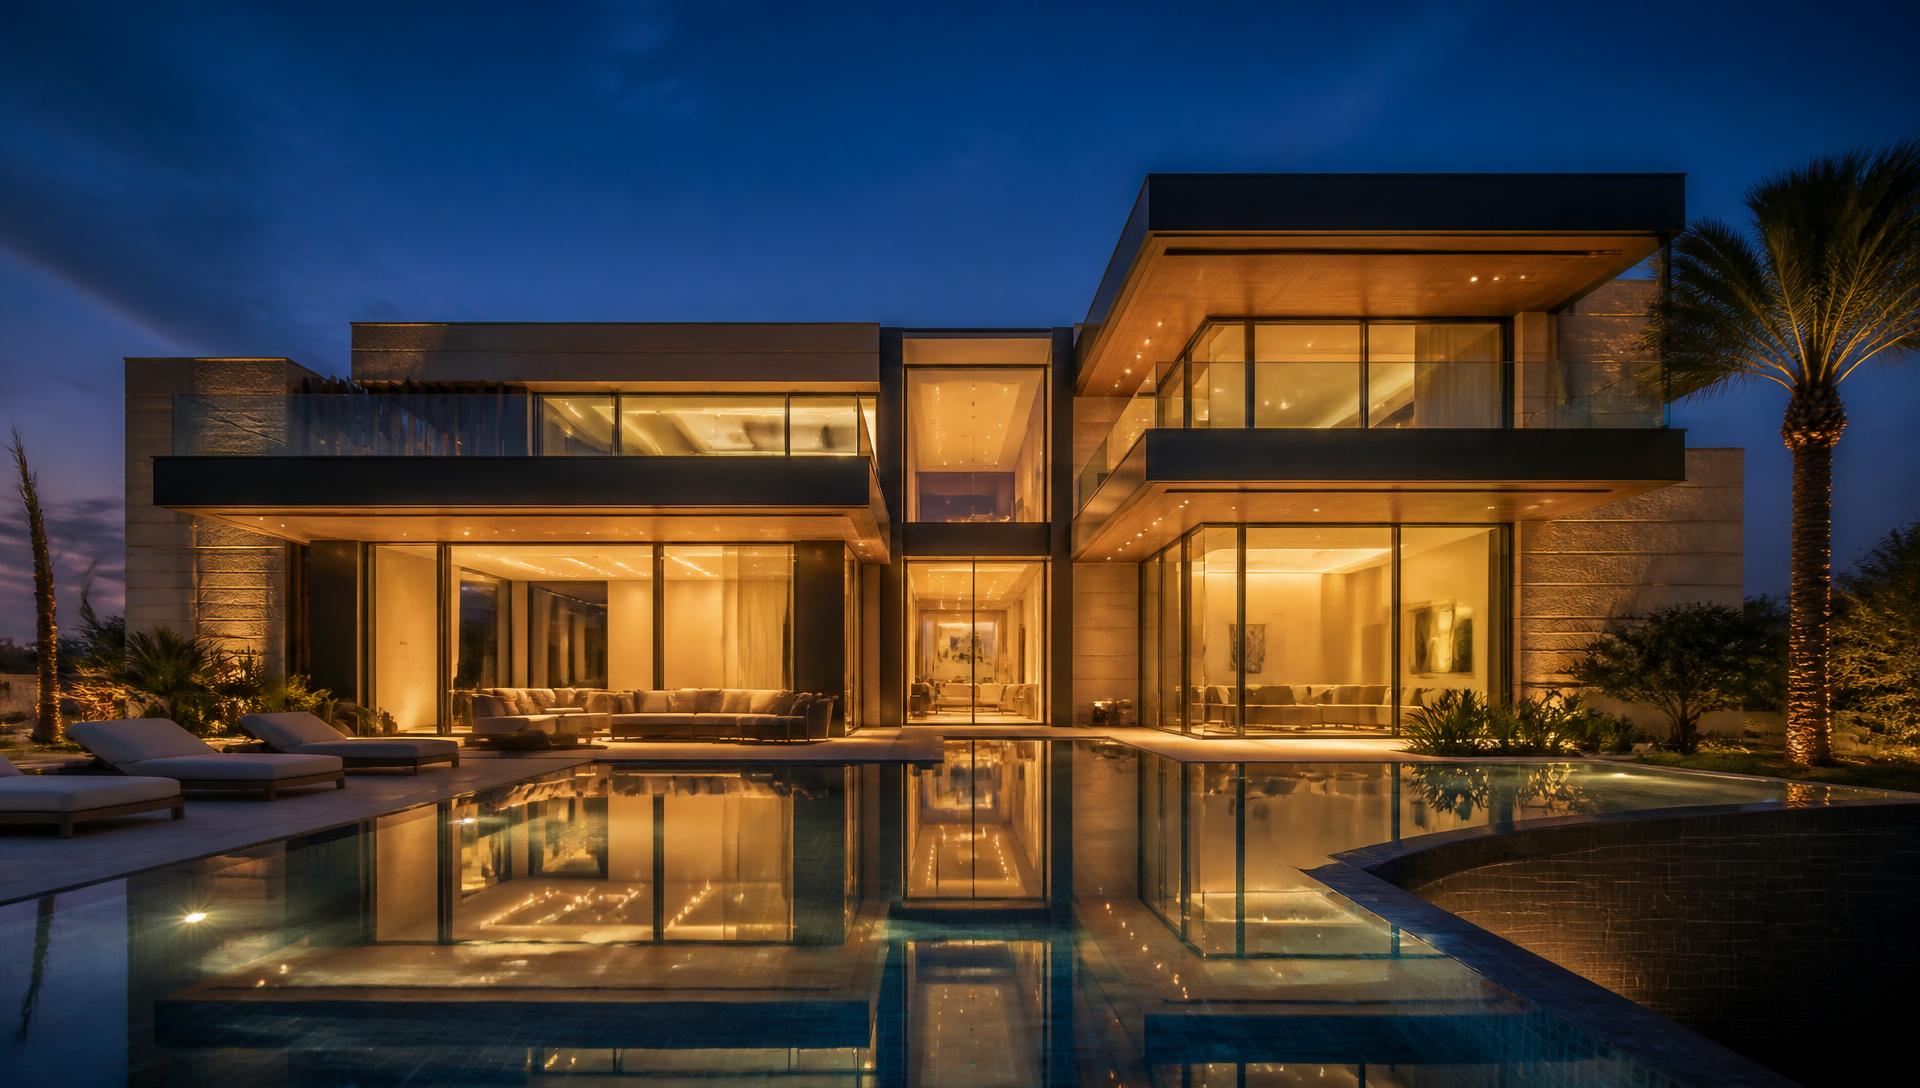
Background image: Blue Iconic company imagery (blueiconic.ae). Not a photograph of this apartment.
01 · Project overview
A complete interior renovation, carefully scoped
Client
MY SQUARE
Attn. Kirill Pogumirskiy · +971 55 885 3946
Contractor
Blue Iconic Group LLC
+971 58 509 4778 · info@blueiconic.ae
Project
3-bedroom apartment, approx. 122 m²
Dubai Marina, Dubai
Finish level
Premium
Labour & installation, materials by client
122.05 m²
Renovation floor area used in the BOQ.
Three bedrooms
Master suite with walk-in closet, bedroom 2 and bedroom 3 with closet.
Living and dining
Open living and dining area along the south panoramic glazing.
Kitchen
New kitchen units with peninsula and porcelain slab worktops.
Four bathroom / WC spaces
Master, family and guest bathrooms, plus a separate WC.
Storage and closets
Storage / utility room and walk-in closets.
Ceilings, floors and finishes
Two-level gypsum ceilings, herringbone parquet, skim coat and paint.
Electrical, plumbing and HVAC
First and second fix works, ducted fan coil units and commissioning.
Joinery and decorative finishes
Wardrobes, oak veneer panels, decorative plaster and microcement.
Balconies are not included. Balcony 1 and Balcony 2 are marked "not in scope" on the floor plan, and balcony works are not part of this quotation unless specifically listed in the BOQ.
Premium finish level
The signature finishes we will install
Herringbone parquet
88.93 m² laid on a glued plywood underlay over self-levelled floors.
Items 11.04, 11.05
Large-format porcelain slabs
1200×2800 book-matched slabs to the TV wall, kitchen splashback and bathroom feature walls; waterfall-end worktops.
Items 7.05, 16.03
Oak veneer wall panels
Panelling with portals in the hall and corridor, headboard and TV walls, plus fluted oak details.
Items 18.01, 18.02, 18.03, 18.04, 18.05
Flush concealed doors
Full-height doors with concealed frames, oak veneer doors set flush with the wall panels.
Items 15.01, 15.02
Gypsum ceilings with coves & magnetic tracks
Two-level ceilings, LED coves, curtain pockets and recessed magnetic linear lighting.
Items 6.04, 6.07, 6.09, 12.07
02 · Floor plan & layout
The apartment, as drawn
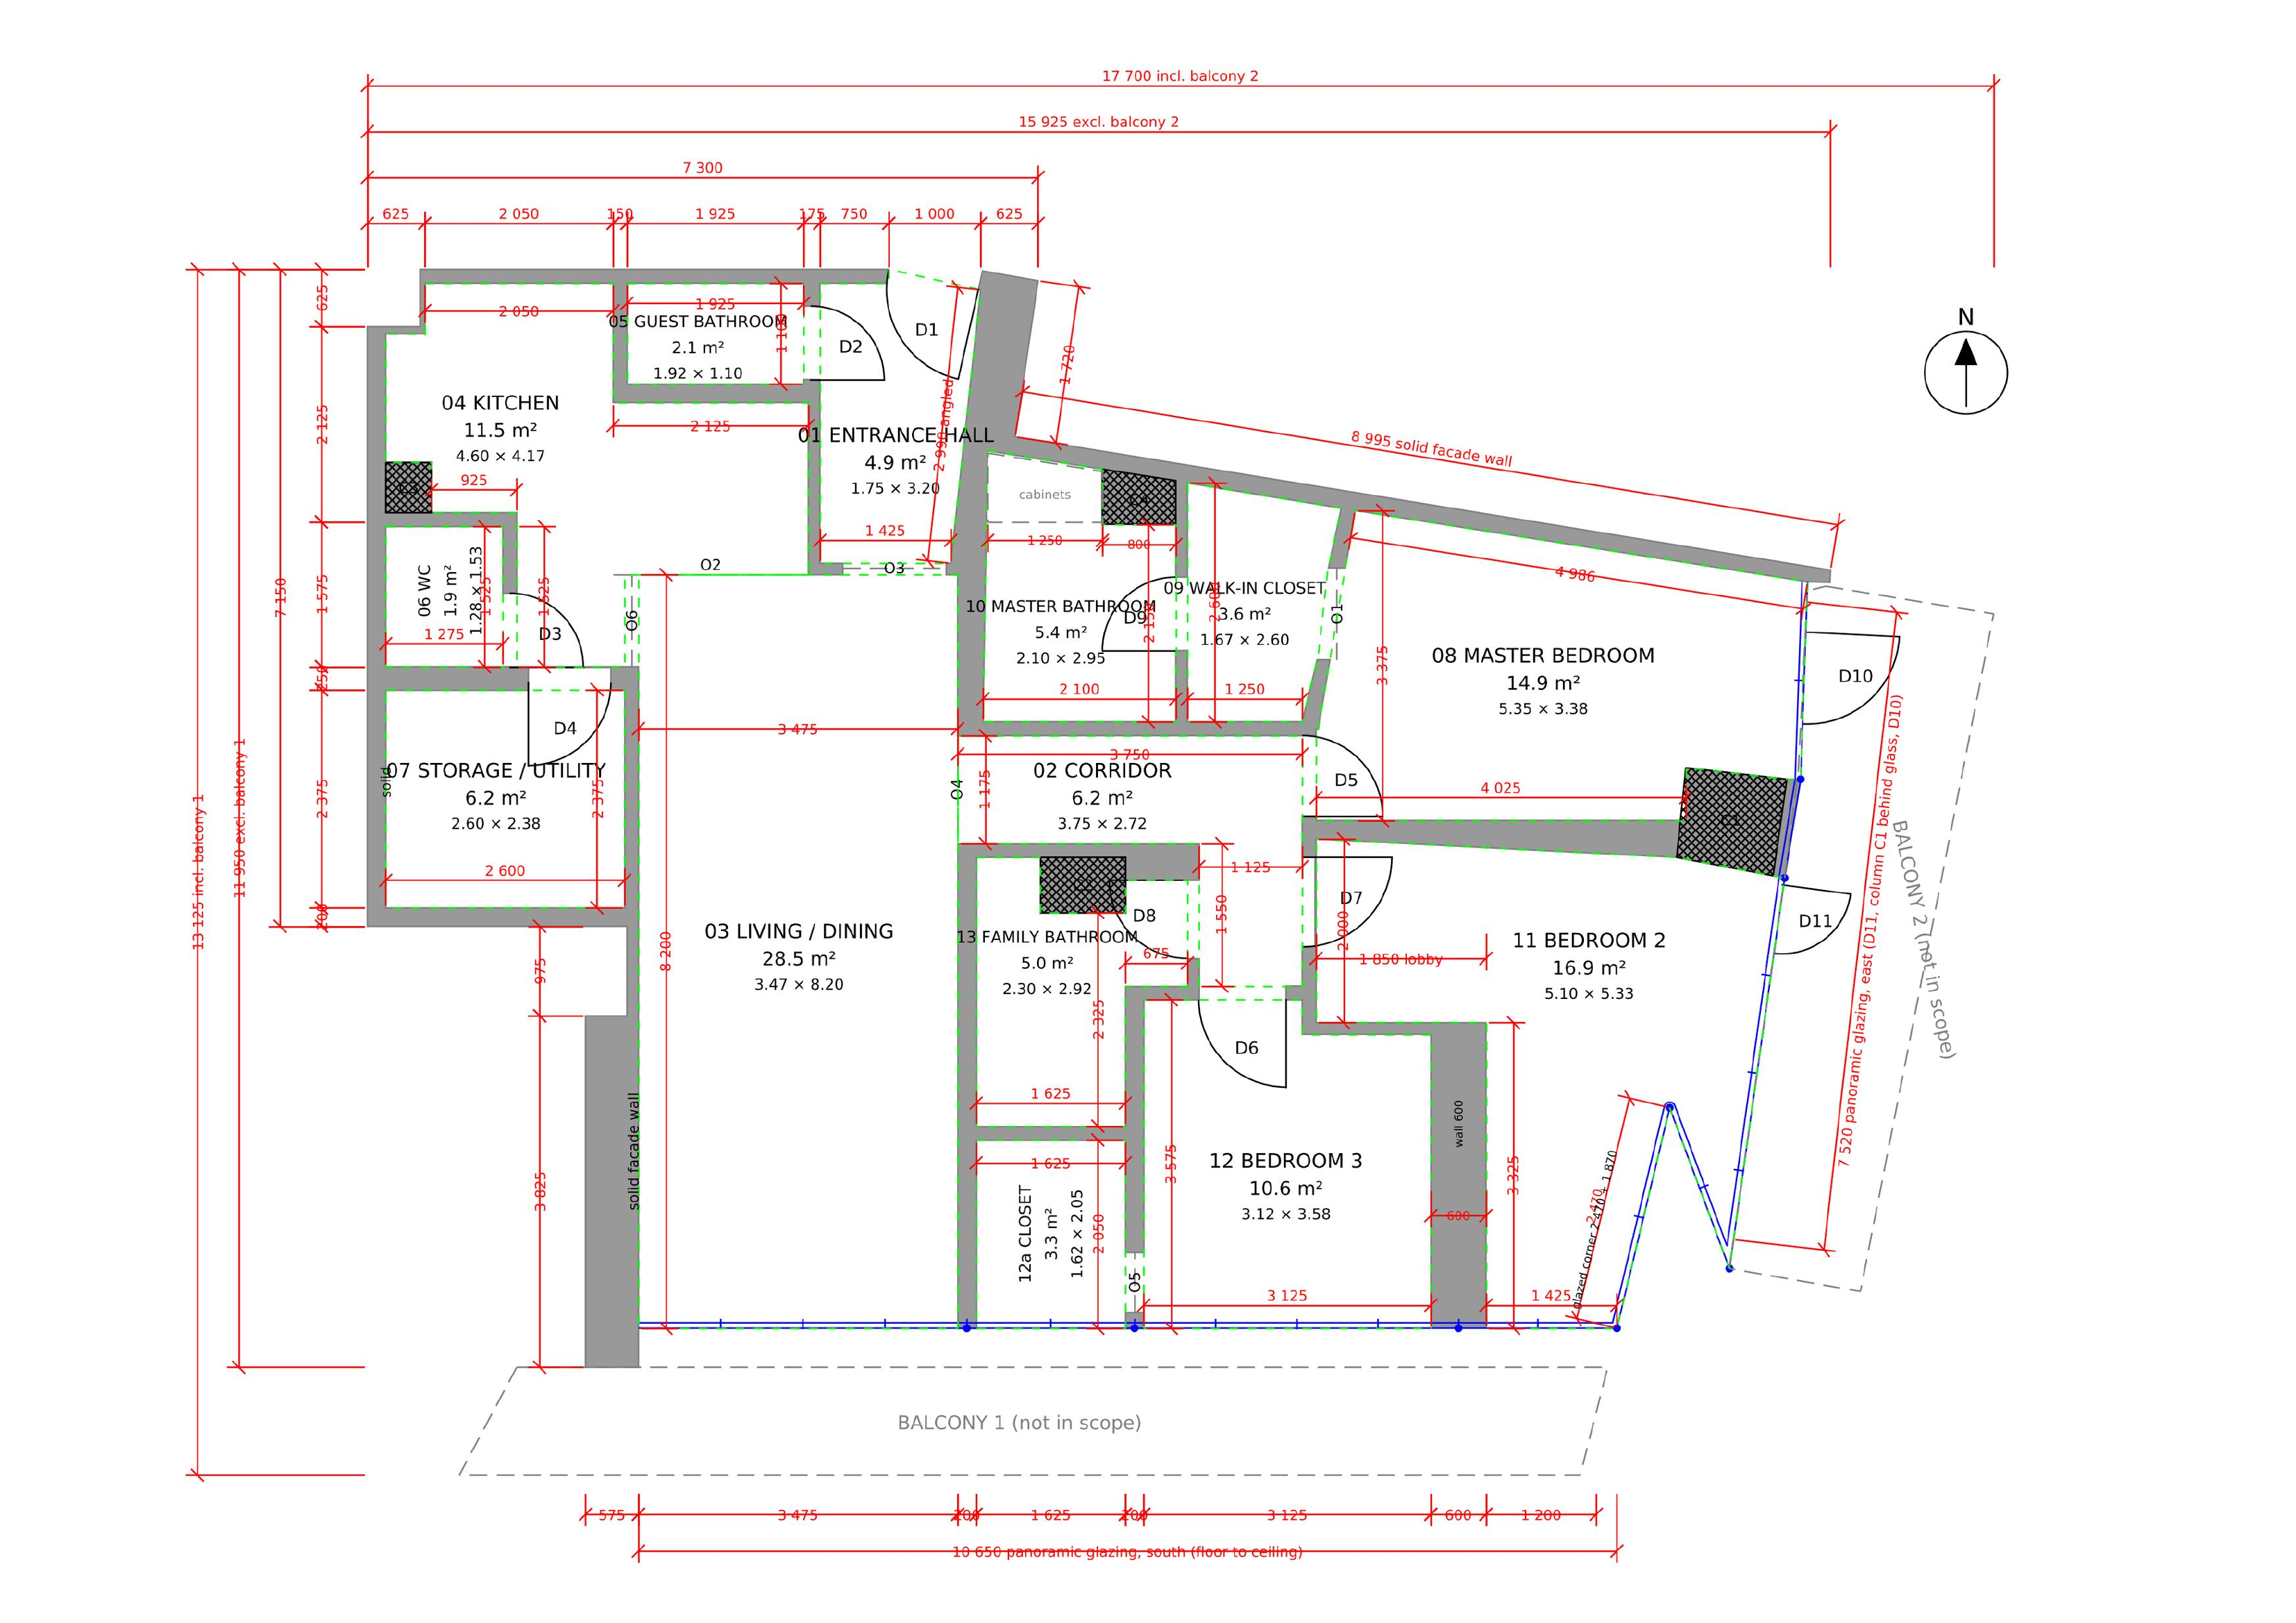
Scroll or pinch to zoom, drag to move. Dimensions in millimetres, as on the client's drawing.
01Entrance hall
4.9 m²Oak veneer wall panels with portals, fluted oak panels, wardrobe within panelling and full-height mirror.
02Corridor
6.2 m²Oak veneer panelling, flush concealed-frame doors and herringbone parquet.
03Living / dining
28.5 m²Two-level ceiling with LED cove and curtain pocket, TV wall with porcelain slab and timber slats, chandelier and parquet.
04Kitchen
11.5 m²Kitchen units with peninsula, porcelain worktops with waterfall end, slab splashback and built-in appliances.
05 / 06Guest bathroom and WC
2.1 m² / 1.9 m²Waterproofing, tiling, microcement (guest bathroom), wall-hung WCs and vanities.
07Storage / utility
6.2 m²Porcelain floor tiles, tile skirting and washing machine connection.
08 / 09Master bedroom and walk-in closet
14.9 m² / 3.6 m²Veneer headboard and TV wall, decorative plaster, oak veneer walk-in wardrobes.
10Master bathroom
5.4 m²Large-format slabs, bathtub with brass-framed screen, wall cabinets and lit niche, illuminated mirror.
11Bedroom 2
16.9 m²Upholstered headboard panels, veneer wall panels and lobby wardrobes.
12 / 12aBedroom 3 and closet
10.6 m² / 3.3 m²Decorative plaster headboard, TV console and walk-in closet wardrobes.
13Family bathroom
5.0 m²Waterproofing, tiling, microcement walls, bathtub with screen and timber vanity with quartz top.
03 · Scope of works
Nineteen categories, every item listed
| Ref | Description | Unit | Qty | Rate (AED) | Amount (AED) |
|---|---|---|---|---|---|
| 1.01 | Protection of glazing and windows with film / protective board | m² | 58.32 | 18.00 | 1,049.76 |
| 1.02 | Protection of the entrance door with film / hardboard | lot | 1 | 450.00 | 450.00 |
| 1.03 | Protection of common areas: lift, lobby and material delivery routesBOQ note: As required by building management | lot | 1 | 900.00 | 900.00 |
| 1.04 | Temporary water supply | lot | 1 | 350.00 | 350.00 |
| 1.05 | Temporary lighting and power to all rooms | lot | 1 | 600.00 | 600.00 |
| 1.06 | Building management approvals (NOC), work permits and access passes for staffBOQ note: Submission and coordination; building fees and deposits excluded | lot | 1 | 2,200.00 | 2,200.00 |
| Section subtotal | 5,549.76 | ||||
| Ref | Description | Unit | Qty | Rate (AED) | Amount (AED) |
|---|---|---|---|---|---|
| 2.01 | Removal of gypsum board ceilings | m² | 122.05 | 30.00 | 3,661.50 |
| 2.02 | Removal of wall finishes (paint, wallpaper, local plaster) | m² | 269.11 | 18.00 | 4,843.98 |
| 2.03 | Removal of wall tiles (bathrooms, kitchen splashback)BOQ note: Height of existing tiling assumed | m² | 64.9 | 45.00 | 2,920.50 |
| 2.04 | Removal of floor finishes (tiles / marble / parquet)BOQ note: Existing finish type assumed | m² | 122.05 | 35.00 | 4,271.75 |
| 2.05 | Removal of skirting | lm | 86.95 | 12.00 | 1,043.40 |
| 2.06 | Removal of screed (wet areas, drainage routes)BOQ note: Local | m² | 6 | 95.00 | 570.00 |
| 2.07 | Removal of built-in joinery, not salvaged (kitchen, wardrobes) | lot | 1 | 4,500.00 | 4,500.00 |
| 2.08 | Removal of internal doors | nr | 8 | 160.00 | 1,280.00 |
| 2.09 | Removal of existing electrical fittings and redundant wiring | lot | 1 | 1,800.00 | 1,800.00 |
| 2.10 | Removal of existing sanitary ware and fittings (4 bathrooms, kitchen, water heaters) | lot | 1 | 2,400.00 | 2,400.00 |
| 2.11 | Removal of fan coil units, ducts, grilles and pipe connectionsBOQ note: New HVAC installation under section 14 | nr | 6 | 650.00 | 3,900.00 |
| Section subtotal | 31,191.13 | ||||
| Ref | Description | Unit | Qty | Rate (AED) | Amount (AED) |
|---|---|---|---|---|---|
| 3.01 | Upgrade of existing electrical wiring, first fix: new lighting circuits, relocated and additional points as per design, chasing of block walls and back-box cut-outsBOQ note: Existing network retained, not full rewiring. Rate per m² of floor area | m² | 122.05 | 90.00 | 10,984.50 |
| 3.02 | Installation of back boxes for sockets and switches | nr | 97 | 65.00 | 6,305.00 |
| 3.03 | Installation of junction boxes | nr | 12 | 95.00 | 1,140.00 |
| 3.04 | Assembly, installation and connection of the distribution board | lot | 1 | 1,800.00 | 1,800.00 |
| 3.05 | Assembly and installation of the low-current panel (data, TV) | lot | 1 | 950.00 | 950.00 |
| Section subtotal | 21,179.50 | ||||
| Ref | Description | Unit | Qty | Rate (AED) | Amount (AED) |
|---|---|---|---|---|---|
| 4.01 | New and relocated water supply points (cold / hot), connected to existing pipework, incl. pipe runs | point | 14 | 350.00 | 4,900.00 |
| 4.02 | New and relocated drainage points, connected to existing outlets, incl. pipe runs | point | 5 | 450.00 | 2,250.00 |
| 4.03 | Installation of concealed WC frame, first fix | nr | 4 | 380.00 | 1,520.00 |
| 4.04 | Installation of concealed bath mixer body | nr | 1 | 250.00 | 250.00 |
| 4.05 | Installation of concealed bidet spray valve, first fix | nr | 4 | 180.00 | 720.00 |
| 4.06 | Installation of water filter (kitchen) | nr | 1 | 350.00 | 350.00 |
| 4.07 | Installation of storage water heater 50-80 L with connections | nr | 3 | 420.00 | 1,260.00 |
| 4.08 | Acoustic insulation of drainage stacks | lot | 1 | 1,200.00 | 1,200.00 |
| Section subtotal | 12,450.00 | ||||
| Ref | Description | Unit | Qty | Rate (AED) | Amount (AED) |
|---|---|---|---|---|---|
| 5.01 | Priming of floor before screed | m² | 6 | 12.00 | 72.00 |
| 5.02 | Installation of edge insulation strip along walls | lm | 12 | 15.00 | 180.00 |
| 5.03 | Semi-dry floor screed up to 100 mm (wet areas, service routes) | m² | 6 | 85.00 | 510.00 |
| Section subtotal | 762.00 | ||||
| Ref | Description | Unit | Qty | Rate (AED) | Amount (AED) |
|---|---|---|---|---|---|
| 6.01 | Local plaster repair of block walls after strip-out and chasing | m² | 67.28 | 40.00 | 2,691.20 |
| 6.02 | Fixing plates in gypsum ceiling for curtain tracks | nr | 7 | 75.00 | 525.00 |
| 6.03 | Cement board boxing for concealed WC frame | lot | 4 | 450.00 | 1,800.00 |
| 6.04 | Two-level metal stud ceiling framingBOQ note: Living areas 2.9 / 2.75 m; service areas 2.6 m | m² | 122.05 | 55.00 | 6,712.75 |
| 6.05 | Moisture-resistant gypsum board to ceilings | m² | 122.05 | 42.00 | 5,126.10 |
| 6.06 | Gypsum board ceiling level changes (bulkhead edges) | lm | 60.75 | 85.00 | 5,163.75 |
| 6.07 | Gypsum board cove with LED strip pocketBOQ note: Living, bedrooms, hall, walk-in closet, master bathroom | lm | 65.82 | 110.00 | 7,240.20 |
| 6.08 | Gypsum board curtain pocket for concealed curtain track, with LED pocketBOQ note: Along the glazing | lm | 22.5 | 95.00 | 2,137.50 |
| 6.09 | Gypsum board recess for recessed magnetic track (linear lights) | lm | 27.42 | 110.00 | 3,016.20 |
| 6.10 | Concealed access panels, paintable (FCU, valves) | nr | 10 | 260.00 | 2,600.00 |
| 6.11 | Cut-outs in gypsum board for recessed downlights | nr | 16 | 35.00 | 560.00 |
| 6.12 | Cut-outs in gypsum ceiling for grilles / linear diffusers | lm | 24 | 65.00 | 1,560.00 |
| 6.13 | Installation of air grilles / linear diffusers (with adaptor)BOQ note: Grilles supplied by the Client | nr | 16 | 180.00 | 2,880.00 |
| Section subtotal | 42,012.70 | ||||
| Ref | Description | Unit | Qty | Rate (AED) | Amount (AED) |
|---|---|---|---|---|---|
| 7.01 | Making good of chases after plumbing first fix | lm | 21 | 35.00 | 735.00 |
| 7.02 | Priming before waterproofing | m² | 24.6 | 12.00 | 295.20 |
| 7.03 | Liquid waterproofing, 2 coats + tape (bathroom floors, upstands) | m² | 24.6 | 65.00 | 1,599.00 |
| 7.04 | Priming of walls before tiling | m² | 37.72 | 15.00 | 565.80 |
| 7.05 | Large-format porcelain slabs 1200×2800 to walls (TV wall, kitchen splashback, bathroom feature walls)BOQ note: Book-matched layout | m² | 16.55 | 220.00 | 3,641.00 |
| 7.06 | Porcelain tiles 600×1200 to bathroom walls | m² | 21.17 | 95.00 | 2,011.15 |
| 7.07 | Epoxy grouting of wall tiles | m² | 37.72 | 28.00 | 1,056.16 |
| 7.08 | Core drilling of holes in tiles | nr | 40 | 45.00 | 1,800.00 |
| 7.09 | 45° mitre cutting of tiles (external corners) | lm | 10 | 85.00 | 850.00 |
| 7.10 | Priming of floor before tiling | m² | 32.11 | 12.00 | 385.32 |
| 7.11 | Porcelain floor tiles 1200×600, matt, R11BOQ note: Kitchen, storage, bathrooms | m² | 27.87 | 85.00 | 2,368.95 |
| 7.12 | Mosaic / small-format tiles R11 in shower zones and at baths | m² | 4.24 | 135.00 | 572.40 |
| 7.13 | Epoxy grouting of floor tiles | m² | 32.11 | 30.00 | 963.30 |
| 7.14 | Tile skirting h = 100 mm (kitchen, storage) | lm | 15 | 35.00 | 525.00 |
| 7.15 | Installation of bathtub incl. sealing | nr | 2 | 450.00 | 900.00 |
| 7.16 | Moisture-resistant gypsum board bath panel with access hatch | lot | 2 | 650.00 | 1,300.00 |
| 7.17 | Concealed tiled access hatch | nr | 2 | 260.00 | 520.00 |
| Section subtotal | 20,088.28 | ||||
| Ref | Description | Unit | Qty | Rate (AED) | Amount (AED) |
|---|---|---|---|---|---|
| 8.01 | Gypsum board joint treatment (bevel, mesh tape) | m² | 122.05 | 22.00 | 2,685.10 |
| 8.02 | Priming of ceilings before skim coat | m² | 122.05 | 8.00 | 976.40 |
| 8.03 | Skim coat to ceilings, 2 coats | m² | 122.05 | 30.00 | 3,661.50 |
| 8.04 | Sanding of ceilings | m² | 122.05 | 12.00 | 1,464.60 |
| 8.05 | Corner bead to ceiling bulkheads and coves | lm | 149.07 | 18.00 | 2,683.26 |
| 8.06 | Corner bead / tape at ceiling-wall junction | lm | 33 | 12.00 | 396.00 |
| 8.07 | Routing of gypsum board recess for magnetic track | lm | 27.42 | 65.00 | 1,782.30 |
| 8.08 | Priming, skim coat and sanding of ceiling bulkheads and coves | lm | 149.07 | 40.00 | 5,962.80 |
| Section subtotal | 19,611.96 | ||||
| Ref | Description | Unit | Qty | Rate (AED) | Amount (AED) |
|---|---|---|---|---|---|
| 9.01 | Priming of walls before skim coat | m² | 269.11 | 8.00 | 2,152.88 |
| 9.02 | Skim coat to walls, 2 coats | m² | 269.11 | 28.00 | 7,535.08 |
| 9.03 | Sanding of walls | m² | 269.11 | 12.00 | 3,229.32 |
| 9.04 | Priming, skim coat and sanding of reveals | lm | 30 | 45.00 | 1,350.00 |
| Section subtotal | 14,267.28 | ||||
| Ref | Description | Unit | Qty | Rate (AED) | Amount (AED) |
|---|---|---|---|---|---|
| 10.01 | Priming of ceilings before painting | m² | 122.05 | 8.00 | 976.40 |
| 10.02 | Painting of ceilings, 2 coats | m² | 122.05 | 20.00 | 2,441.00 |
| 10.03 | Priming and painting of ceiling bulkheads and coves | lm | 149.07 | 45.00 | 6,708.15 |
| 10.04 | Ceiling-wall junction finishing, painted over tape | lm | 33 | 18.00 | 594.00 |
| 10.05 | Priming of walls before painting | m² | 144.44 | 8.00 | 1,155.52 |
| 10.06 | Painting of walls, 2 coats | m² | 144.44 | 22.00 | 3,177.68 |
| 10.07 | Moisture-resistant paint to bathroom walls (primer, skim coat 2 coats, sanding, primer, paint 2 coats) | m² | 13.99 | 85.00 | 1,189.15 |
| 10.08 | Shadow-gap profile along ceiling perimeter | lm | 163.35 | 45.00 | 7,350.75 |
| 10.09 | Priming and painting of reveals | lm | 30 | 35.00 | 1,050.00 |
| 10.10 | Painting of flush concealed-frame doors, per side | nr | 6 | 260.00 | 1,560.00 |
| Section subtotal | 26,202.65 | ||||
| Ref | Description | Unit | Qty | Rate (AED) | Amount (AED) |
|---|---|---|---|---|---|
| 11.01 | Priming of floor before self-levelling | m² | 122.05 | 12.00 | 1,464.60 |
| 11.02 | Self-levelling compound, finish levelling of floors | m² | 122.05 | 45.00 | 5,492.25 |
| 11.03 | Priming of floor before floor finish | m² | 88.93 | 10.00 | 889.30 |
| 11.04 | Plywood underlay, glued, under timber flooring | m² | 88.93 | 35.00 | 3,112.55 |
| 11.05 | Herringbone parquet installationBOQ note: Living, bedrooms, hall, corridor, walk-in closets | m² | 88.93 | 95.00 | 8,448.35 |
| 11.06 | Polyurethane skirting, painted | lm | 71.95 | 48.00 | 3,453.60 |
| 11.07 | Timber slat panels, glued (at TV wall) | m² | 4.19 | 125.00 | 523.75 |
| 11.08 | Inlay of brass profiles and strips in wall panels and walls | lm | 31.23 | 45.00 | 1,405.35 |
| 11.09 | Floor finish transition (expansion joint / profile) | lm | 5.5 | 55.00 | 302.50 |
| Section subtotal | 25,092.25 | ||||
| Ref | Description | Unit | Qty | Rate (AED) | Amount (AED) |
|---|---|---|---|---|---|
| 12.01 | Installation and connection of switches, sockets, data and TV outlets | nr | 97 | 85.00 | 8,245.00 |
| 12.02 | Installation of recessed downlights | nr | 16 | 125.00 | 2,000.00 |
| 12.03 | Installation of pendant lights (chandelier over dining table, bedside pendants) | nr | 4 | 300.00 | 1,200.00 |
| 12.04 | Installation of wall lights / bedside lights | nr | 7 | 150.00 | 1,050.00 |
| 12.05 | Installation of LED strip | lm | 96.32 | 35.00 | 3,371.20 |
| 12.06 | Installation of LED drivers | nr | 12 | 110.00 | 1,320.00 |
| 12.07 | Installation of magnetic track and linear lights | lm | 27.42 | 135.00 | 3,701.70 |
| 12.08 | Installation of video intercom | nr | 1 | 450.00 | 450.00 |
| 12.09 | Curtains: hemming to height, concealed track in ceiling pocket, hanging (non-motorised)BOQ note: Curtains and tracks supplied by others | lm | 23.15 | 75.00 | 1,736.25 |
| 12.10 | Wall-mounting of TV on bracket, incl. connection | nr | 3 | 250.00 | 750.00 |
| Section subtotal | 23,824.15 | ||||
| Ref | Description | Unit | Qty | Rate (AED) | Amount (AED) |
|---|---|---|---|---|---|
| 13.01 | Installation and connection of wall-hung WC | nr | 4 | 250.00 | 1,000.00 |
| 13.02 | Installation of flush plate | nr | 4 | 95.00 | 380.00 |
| 13.03 | Installation of bidet spray trim | nr | 4 | 95.00 | 380.00 |
| 13.04 | Installation of washbasins and kitchen sink | nr | 5 | 250.00 | 1,250.00 |
| 13.05 | Installation of deck-mounted mixers (basins, sink) | nr | 5 | 140.00 | 700.00 |
| 13.06 | Installation of bath mixer trim | nr | 2 | 180.00 | 360.00 |
| 13.07 | Installation of traps | nr | 7 | 85.00 | 595.00 |
| 13.08 | Installation of bath shower set | nr | 2 | 240.00 | 480.00 |
| 13.09 | Installation and connection of washing machine | nr | 1 | 280.00 | 280.00 |
| 13.10 | Connection of dishwasher | nr | 1 | 200.00 | 200.00 |
| Section subtotal | 5,625.00 | ||||
| Ref | Description | Unit | Qty | Rate (AED) | Amount (AED) |
|---|---|---|---|---|---|
| 14.01 | Isolation, drain-down and refilling of the chilled water circuit, coordination with building management | lot | 1 | 2,500.00 | 2,500.00 |
| 14.02 | Installation of ceiling-concealed ducted fan coil units (FCU)BOQ note: Units supplied by the Client | nr | 6 | 1,450.00 | 8,700.00 |
| 14.03 | Installation and connection of FCU valve sets (control valve, ball valves, strainer, flexible hoses)BOQ note: Pressure-independent control valves (PICV) | set | 6 | 650.00 | 3,900.00 |
| 14.04 | Modification of chilled water pipework to the new FCU positions, incl. insulation | lm | 70 | 115.00 | 8,050.00 |
| 14.05 | Condensate drain pipework incl. traps and connection to drainage | lm | 45 | 65.00 | 2,925.00 |
| 14.06 | Installation of insulated supply and return ductwork and plenum boxesBOQ note: Duct surface area | m² | 95 | 95.00 | 9,025.00 |
| 14.07 | Connection of linear diffusers / grilles to plenums with flexible ductsBOQ note: Diffusers fixed to the ceiling under section 6 | nr | 16 | 180.00 | 2,880.00 |
| 14.08 | Installation and wiring of thermostats | nr | 6 | 280.00 | 1,680.00 |
| 14.09 | Installation of ducted dehumidifiers incl. ducts, grilles, condensate drain and power connection | nr | 2 | 1,650.00 | 3,300.00 |
| 14.10 | Bathroom exhaust: installation of exhaust valves / fans and connection to the existing exhaust | point | 5 | 350.00 | 1,750.00 |
| 14.11 | Testing, commissioning, air and water balancing; handover documents | lot | 1 | 3,800.00 | 3,800.00 |
| Section subtotal | 48,510.00 | ||||
| Ref | Description | Unit | Qty | Rate (AED) | Amount (AED) |
|---|---|---|---|---|---|
| 15.01 | Installation of full-height flush doors with concealed frames, oak veneer, flush with the wall panels (hall, corridor)BOQ note: Doors supplied by the Client | nr | 5 | 850.00 | 4,250.00 |
| 15.02 | Installation of full-height flush doors with aluminium concealed frames, paint grade (kitchen, storage, walk-in closet)BOQ note: Painting of doors under section 10 | nr | 3 | 750.00 | 2,250.00 |
| 15.03 | Installation of door handles, locks and stoppers | set | 8 | 135.00 | 1,080.00 |
| Section subtotal | 7,580.00 | ||||
| Ref | Description | Unit | Qty | Rate (AED) | Amount (AED) |
|---|---|---|---|---|---|
| 16.01 | Installation of kitchen units: lacquered base units, veneer wall and tall units, peninsula, incl. hardware adjustmentBOQ note: Kitchen supplied by the Client | lm | 6.15 | 1,100.00 | 6,765.00 |
| 16.02 | Installation of display cabinet with bronze glass | nr | 1 | 850.00 | 850.00 |
| 16.03 | Installation of porcelain slab worktops with waterfall end: cutting, mitred edges, cut-outs, sealingBOQ note: Splashback slabs under section 7 | lot | 1 | 4,800.00 | 4,800.00 |
| 16.04 | Installation of built-in appliances (fridge, hood, hob, oven)BOQ note: Dishwasher and washing machine under section 13 | set | 1 | 1,700.00 | 1,700.00 |
| 16.05 | Installation of wall-hung TV console (living room) | nr | 1 | 850.00 | 850.00 |
| 16.06 | Installation of entrance hall wardrobe within the wall panelling | m² front | 3.12 | 650.00 | 2,028.00 |
| 16.07 | Installation of master walk-in closet wardrobes, oak veneer | m² front | 7.54 | 750.00 | 5,655.00 |
| 16.08 | Installation of bedroom 2 lobby wardrobes | m² front | 5.09 | 750.00 | 3,817.50 |
| 16.09 | Installation of bedroom 3 walk-in closet wardrobes | m² front | 6.24 | 750.00 | 4,680.00 |
| 16.10 | Installation of TV shelf (master bedroom) and TV console (bedroom 3) | nr | 2 | 650.00 | 1,300.00 |
| 16.11 | Installation of cabinet pull handles | nr | 8 | 55.00 | 440.00 |
| 16.12 | Installation of wall-hung vanity units: timber vanities with quartz tops (master and family bathrooms), guest bathroom and WC vanitiesBOQ note: Basins and taps under section 13 | nr | 4 | 650.00 | 2,600.00 |
| 16.13 | Installation of wall cabinets and lit niche in the master bathroom | m² front | 1.69 | 850.00 | 1,436.50 |
| Section subtotal | 36,922.00 | ||||
| Ref | Description | Unit | Qty | Rate (AED) | Amount (AED) |
|---|---|---|---|---|---|
| 17.01 | Installation of brass-framed glass bath screens | nr | 2 | 650.00 | 1,300.00 |
| 17.02 | Installation of illuminated bathroom mirrors incl. electrical connection | nr | 4 | 420.00 | 1,680.00 |
| 17.03 | Installation of full-height mirror (entrance hall) | nr | 1 | 500.00 | 500.00 |
| Section subtotal | 3,480.00 | ||||
| Ref | Description | Unit | Qty | Rate (AED) | Amount (AED) |
|---|---|---|---|---|---|
| 18.01 | Installation of oak veneer wall panels incl. portals around openings (entrance hall, corridor)BOQ note: Panels supplied by the Client | m² | 28.76 | 165.00 | 4,745.40 |
| 18.02 | Installation of oak veneer wall panels, master bedroom headboard wall | m² | 5.5 | 175.00 | 962.50 |
| 18.03 | Installation of oak veneer TV wall panel, master bedroom | m² | 5.46 | 175.00 | 955.50 |
| 18.04 | Installation of oak veneer wall panels, bedrooms 2 and 3 | m² | 11.22 | 175.00 | 1,963.50 |
| 18.05 | Installation of fluted oak panels (entrance hall) | m² | 1.3 | 190.00 | 247.00 |
| 18.06 | Veneer cladding of the kitchen peninsula | m² | 1.9 | 175.00 | 332.50 |
| 18.07 | Installation of upholstered wall panels, bedroom 2 headboard | m² | 2.46 | 195.00 | 479.70 |
| 18.08 | Application of decorative plaster, headboard walls (master bedroom, bedroom 3)BOQ note: Material supplied by the Client | m² | 12.89 | 95.00 | 1,224.55 |
| 18.09 | Application of moisture-resistant microcement to walls incl. primer and sealer (family bathroom, guest bathroom)BOQ note: Material supplied by the Client | m² | 27.2 | 165.00 | 4,488.00 |
| Section subtotal | 15,398.65 | ||||
| Ref | Description | Unit | Qty | Rate (AED) | Amount (AED) |
|---|---|---|---|---|---|
| 19.01 | Daily site supervision by the project manager | lot | 1 | 9,500.00 | 9,500.00 |
| 19.02 | Coordination of material orders and deliveries | lot | 1 | 2,800.00 | 2,800.00 |
| 19.03 | Photo and video progress reports | lot | 1 | 1,200.00 | 1,200.00 |
| 19.04 | Final cleaning by a professional cleaning company | lot | 1 | 2,400.00 | 2,400.00 |
| 19.05 | Debris removal from site | trip | 9 | 650.00 | 5,850.00 |
| Section subtotal | 21,750.00 | ||||
04 · Financial proposal
Transparent pricing
Total including VAT
AED400,572.18
- Total labour and listed services (excl. VAT)
- AED 381,497.31
- VAT @ 5%
- AED 19,074.87
Labour, installation, supervision and listed site services only. Materials are supplied by the client.
Budget allocation
19 categories
excl. VAT
| Category | Share | Amount (AED) |
|---|---|---|
| 01Site preparation | 1.5% | 5,549.76 |
| 02Demolition | 8.2% | 31,191.13 |
| 03Electrical first fix | 5.6% | 21,179.50 |
| 04Plumbing first fix | 3.3% | 12,450.00 |
| 05Screed works | 0.2% | 762.00 |
| 06Gypsum ceilings | 11.0% | 42,012.70 |
| 07Waterproofing & tiling | 5.3% | 20,088.28 |
| 08Ceiling preparation | 5.1% | 19,611.96 |
| 09Wall preparation | 3.7% | 14,267.28 |
| 10Painting | 6.9% | 26,202.65 |
| 11Flooring | 6.6% | 25,092.25 |
| 12Electrical second fix | 6.2% | 23,824.15 |
| 13Sanitary installation | 1.5% | 5,625.00 |
| 14HVAC | 12.7% | 48,510.00 |
| 15Doors | 2.0% | 7,580.00 |
| 16Kitchen & joinery | 9.7% | 36,922.00 |
| 17Mirrors & glass | 0.9% | 3,480.00 |
| 18Decorative walls | 4.0% | 15,398.65 |
| 19Project management | 5.7% | 21,750.00 |
| Total excluding VAT | 381,497.31 | |
| VAT (5%) | 19,074.87 | |
| Total including VAT | 400,572.18 |
Outside our scope
Not included in the price above
- All materials, fittings, equipment and finished products (client-supplied)
- Balcony 1 and Balcony 2 works
- Building management / developer fees, refundable deposits and authority charges
- Third-party approval fees (NOC item covers coordination only)
- Major structural changes
- Hidden-defect rectification and unforeseen remedial works
- Specialist consumables and lifting equipment, unless separately agreed
- Curtains and curtain tracks (supplied by others; installation is in item 12.09)
- Variations and additional scope
05 · Execution approach
How we will deliver your renovation
- 01
Stage 1
Site Assessment & Technical Confirmation
Review the property, measurements, accessibility and technical requirements.
- 02
Stage 2
Approvals & Preparation
Coordinate necessary building management procedures and protect affected areas.
- 03
Stage 3
Demolition & First Fix
Remove the existing finishes and carry out planned plumbing, electrical and HVAC preparation.
- 04
Stage 4
Construction & Interior Finishes
Execute ceilings, waterproofing, surface preparation, tiling, flooring, painting and joinery installations.
- 05
Stage 5
Final Installations & Testing
Complete fixtures, lighting, sanitary connections and applicable HVAC commissioning.
- 06
Stage 6
Inspection & Handover
Perform final checks, professional cleaning and handover.
05 · Project duration
Estimated duration: approx. 16 weeks
Phases overlap where trades can work in parallel. A detailed programme will be issued after the site survey and confirmation of drawings and specifications.
06 · Project management & quality
One team, carefully coordinated
Daily site supervision
A project manager on site every working day (item 19.01).
Material delivery coordination
Ordering and delivery of client-supplied materials coordinated with the programme (19.02).
Photo and video reports
Regular visual progress updates so you can follow the works remotely (19.03).
Coordinated disciplines
Electrical, plumbing, HVAC, gypsum, tiling, joinery and finishing trades sequenced as one team.
Testing and commissioning
HVAC testing, air and water balancing and handover documents (14.11).
Waste removal
Debris removal from site, priced as nine trips (19.05).
Final cleaning
Professional cleaning company before handover (19.04).
Clear communication, careful sequencing and consistent quality from start to handover.
07 · Material supply & responsibilities
This quotation is labour only
Supplied by the client
Materials & products
- Tiles, porcelain slabs and mosaic
- Parquet, underlay and skirting
- Paint, plaster, skim and waterproofing systems
- Gypsum boards and framing
- Cables, accessories and electrical components
- Pipework and plumbing materials
- HVAC equipment, FCUs, ducts and grilles
- Kitchen, wardrobes and all joinery
- Sanitaryware, mixers and fittings
- Light fittings, LED strip and drivers
- Doors, glass, mirrors and hardware
- Appliances and adhesives
Not included in Blue Iconic's price.
Provided by Blue Iconic
Labour, installation & services
- Labour for all 158 quoted items
- Installation of client-supplied products
- Daily supervision by a project manager
- Site protection and temporary services
- Coordination with building management (NOC)
- Testing and commissioning where specified
- Progress reporting
- Debris removal (9 trips) and final cleaning
Included in the AED 400,572.18 total (incl. VAT).
Specialist consumables and lifting equipment are excluded unless separately agreed.
08 · Commercial terms & exclusions
Conditions of this quotation
- 01All quantities are subject to final site verification.
- 02Prices are based on the provided BOQ.
- 03The floor plan is used for layout reference.
- 04Balcony works are excluded unless explicitly listed.
- 05Building management and developer fees, refundable deposits and authority charges are excluded.
- 06The quoted NOC coordination item does not automatically include third-party approval fees.
- 07Major structural modifications are excluded.
- 08Hidden defects and unforeseen remedial works are excluded.
- 09Variations or additional scope require separate agreement.
- 10Waste removal is based on nine trips.
- 11Programme, payment milestones, warranty conditions and proposal validity are to be mutually agreed after the site survey and confirmation of drawings and specifications.
09 · Why Blue Iconic
Your complete renovation partner in Dubai
Integrated renovation execution
One partner for strip-out, services, finishes and joinery installation.
Coordinated specialists
Each trade scheduled around the next, reducing rework and idle time.
Dedicated supervision
A project manager responsible for the site day to day.
Attention to finishing details
Shadow gaps, mitred tile corners, brass inlays and flush concealed doors.
Transparent, structured quotations
Every item, quantity and rate is visible in this proposal.
Professional communication
Clear reporting and a single point of contact.
Quality-oriented execution
Careful sequencing and checks at every stage through to handover.
Completed projects
Selected Blue Iconic work in Dubai
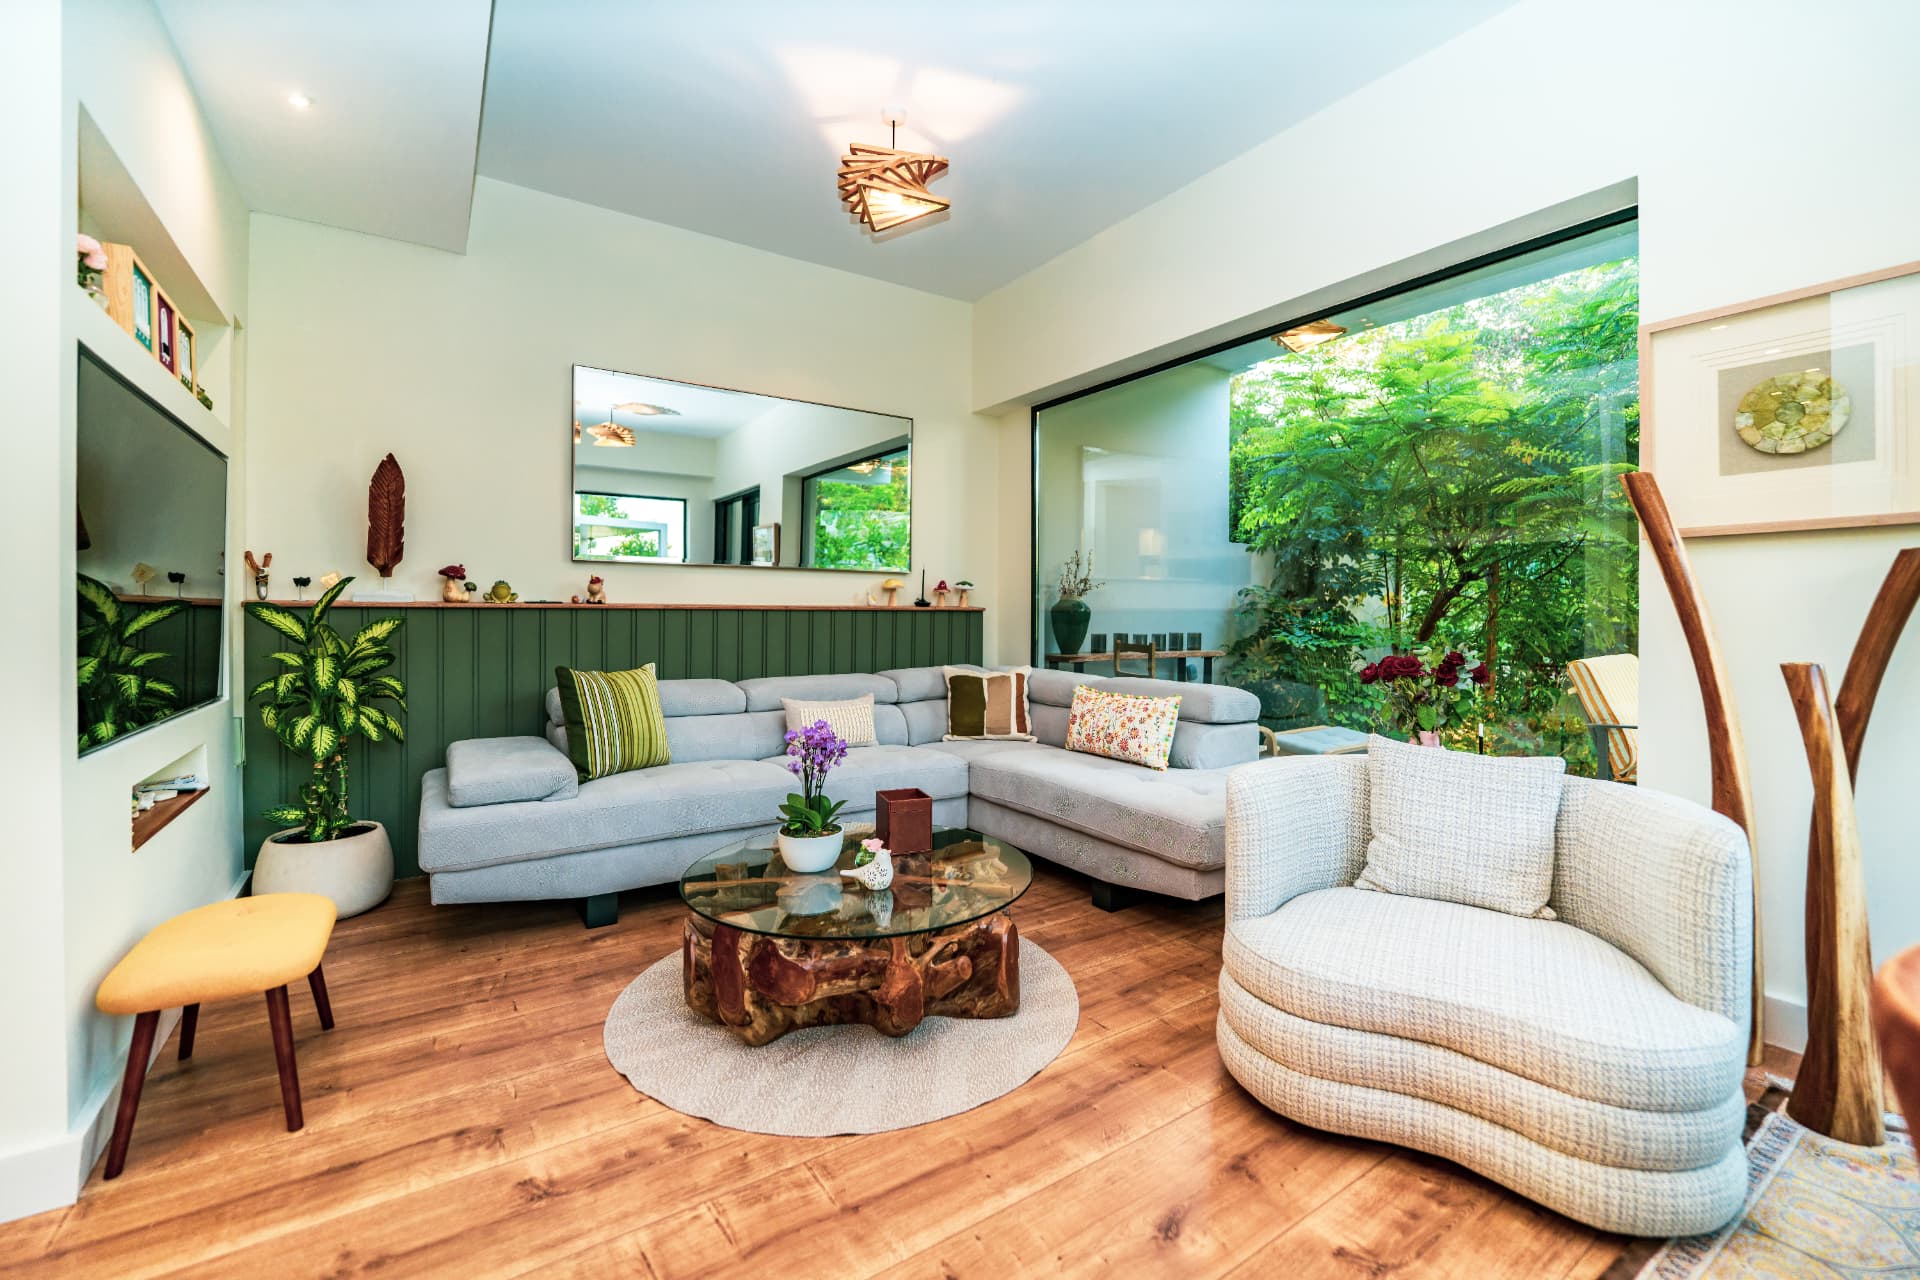
Villa interior fit-out · Palm Jumeirah
Signature Villa Fit-Out
A double-height living space reworked around a sculptural stair, book-matched stone and a fully re-engineered lighting plan.
View on blueiconic.ae
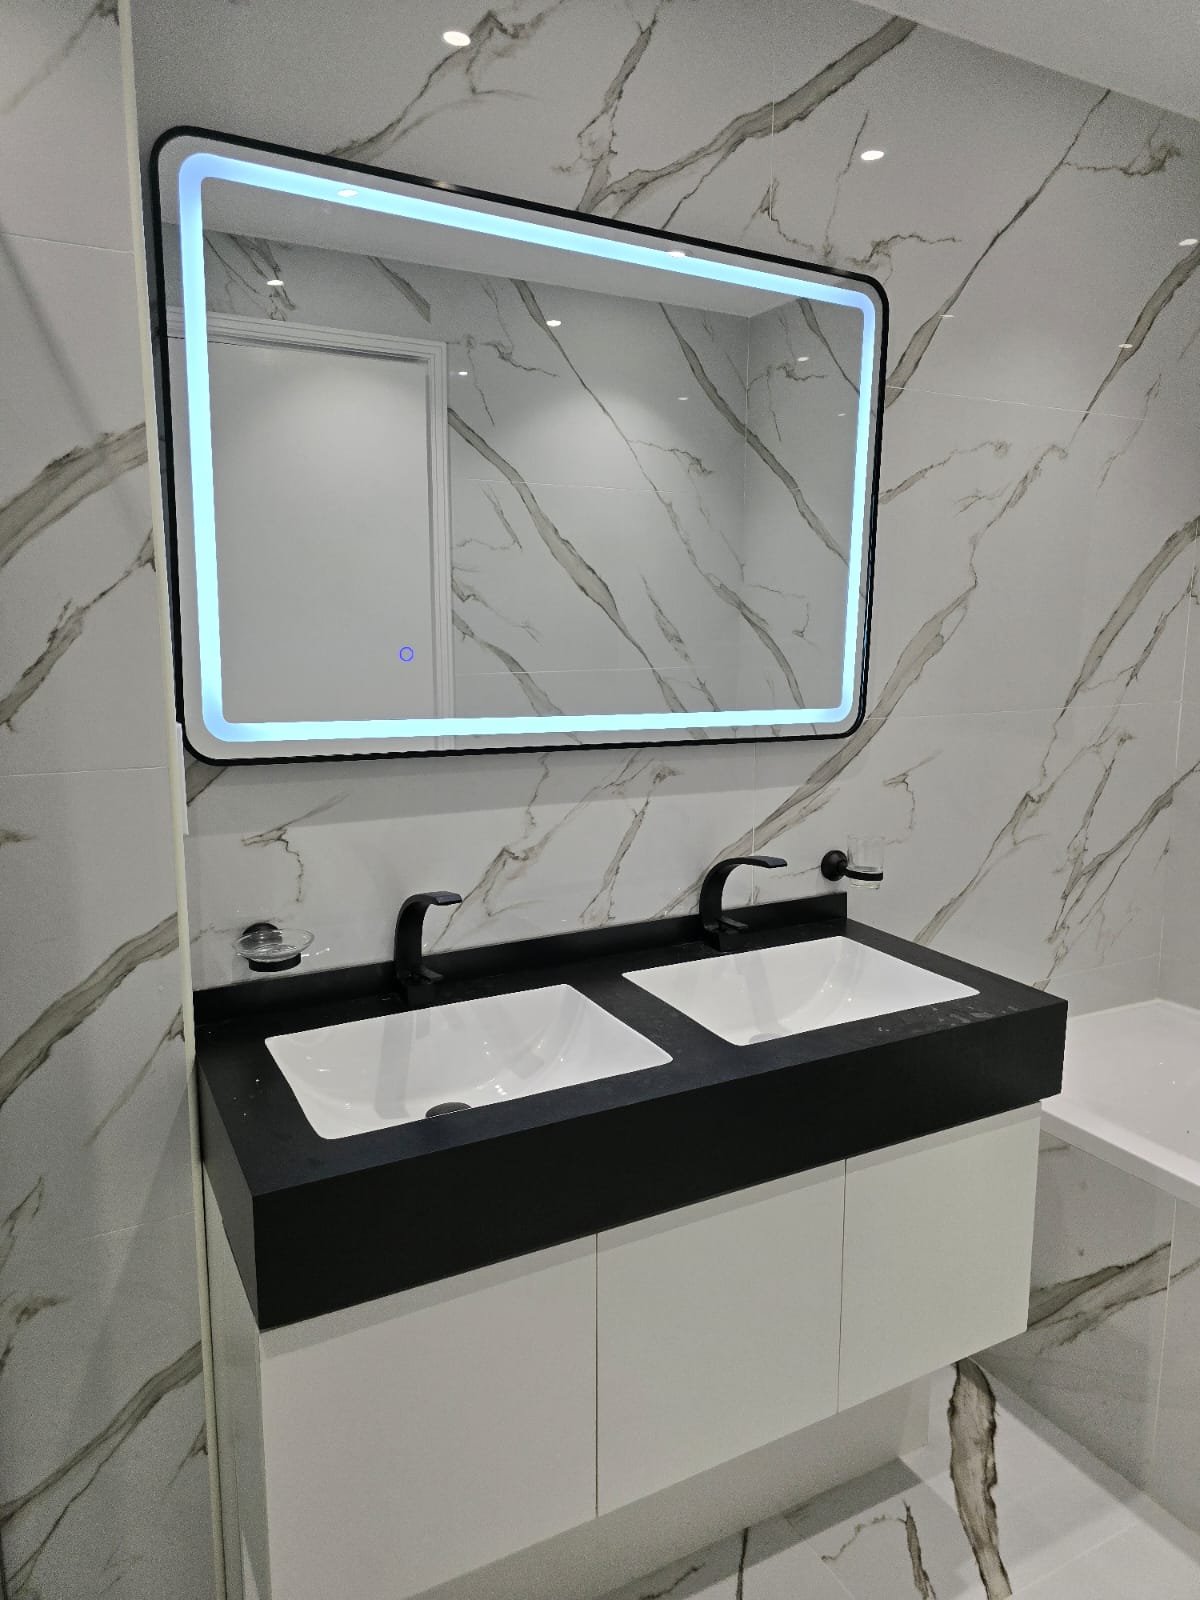
Apartment renovation · Business Bay
Apartment Bathroom Renovation
Statuario-effect marble walls, a double vanity with illuminated mirror and a marble-clad bathtub recess.
View on blueiconic.ae
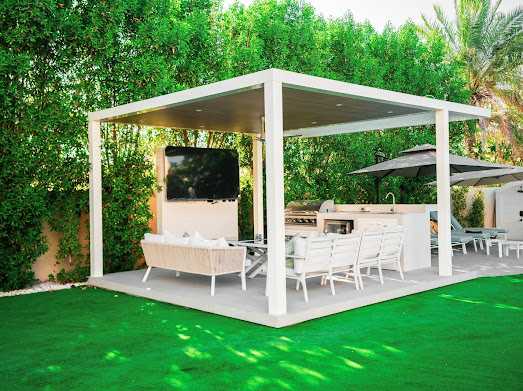
Villa transformation · Dubai Hills Estate
Luxury Villa Transformation
A bare rear plot rebuilt as a full outdoor living environment: pool, sunken fire lounge, olive terrace and layered lighting.
View on blueiconic.ae
Photographs of completed Blue Iconic projects, as published on blueiconic.ae.
10 · Next steps
Let's Bring Your Vision to Life
Thank you for considering Blue Iconic Group for your apartment renovation. We look forward to reviewing the final scope together and delivering a carefully coordinated transformation that reflects your vision and expectations.
- 1Review the proposed scope and pricing.
- 2Arrange or confirm the final site assessment.
- 3Finalise measurements, materials and technical details.
- 4Agree on the project programme and commercial terms.
- 5Proceed with the required approvals and mobilisation.
Internal review notes (not printed)
- All 158 quotation line items reconcile with their section subtotals and with the AED 381,497.31 total; VAT at 5% = AED 19,074.87.
- Item references, units and quantities in the BOQ match the quotation; no discrepancies found.
- Room areas on the floor plan sum to about 121.0 m², while the BOQ uses 122.05 m² as the floor area. Kept as quoted; confirm at site survey.
- The 16-week programme is a preliminary estimate prepared for this proposal; it is not in the quotation and must be confirmed after site inspection.
- Portfolio projects and photos are taken from blueiconic.ae.